

Sold
Listing Courtesy of:  PrimeMLS / Listed By: Kim Weeks, Coldwell Banker Realty / Bought By: Mia Parsons, Douglas Elliman Of Vermont LLC
 PrimeMLS / Listed By: Kim Weeks, Coldwell Banker Realty / Bought By: Mia Parsons, Douglas Elliman Of Vermont LLC
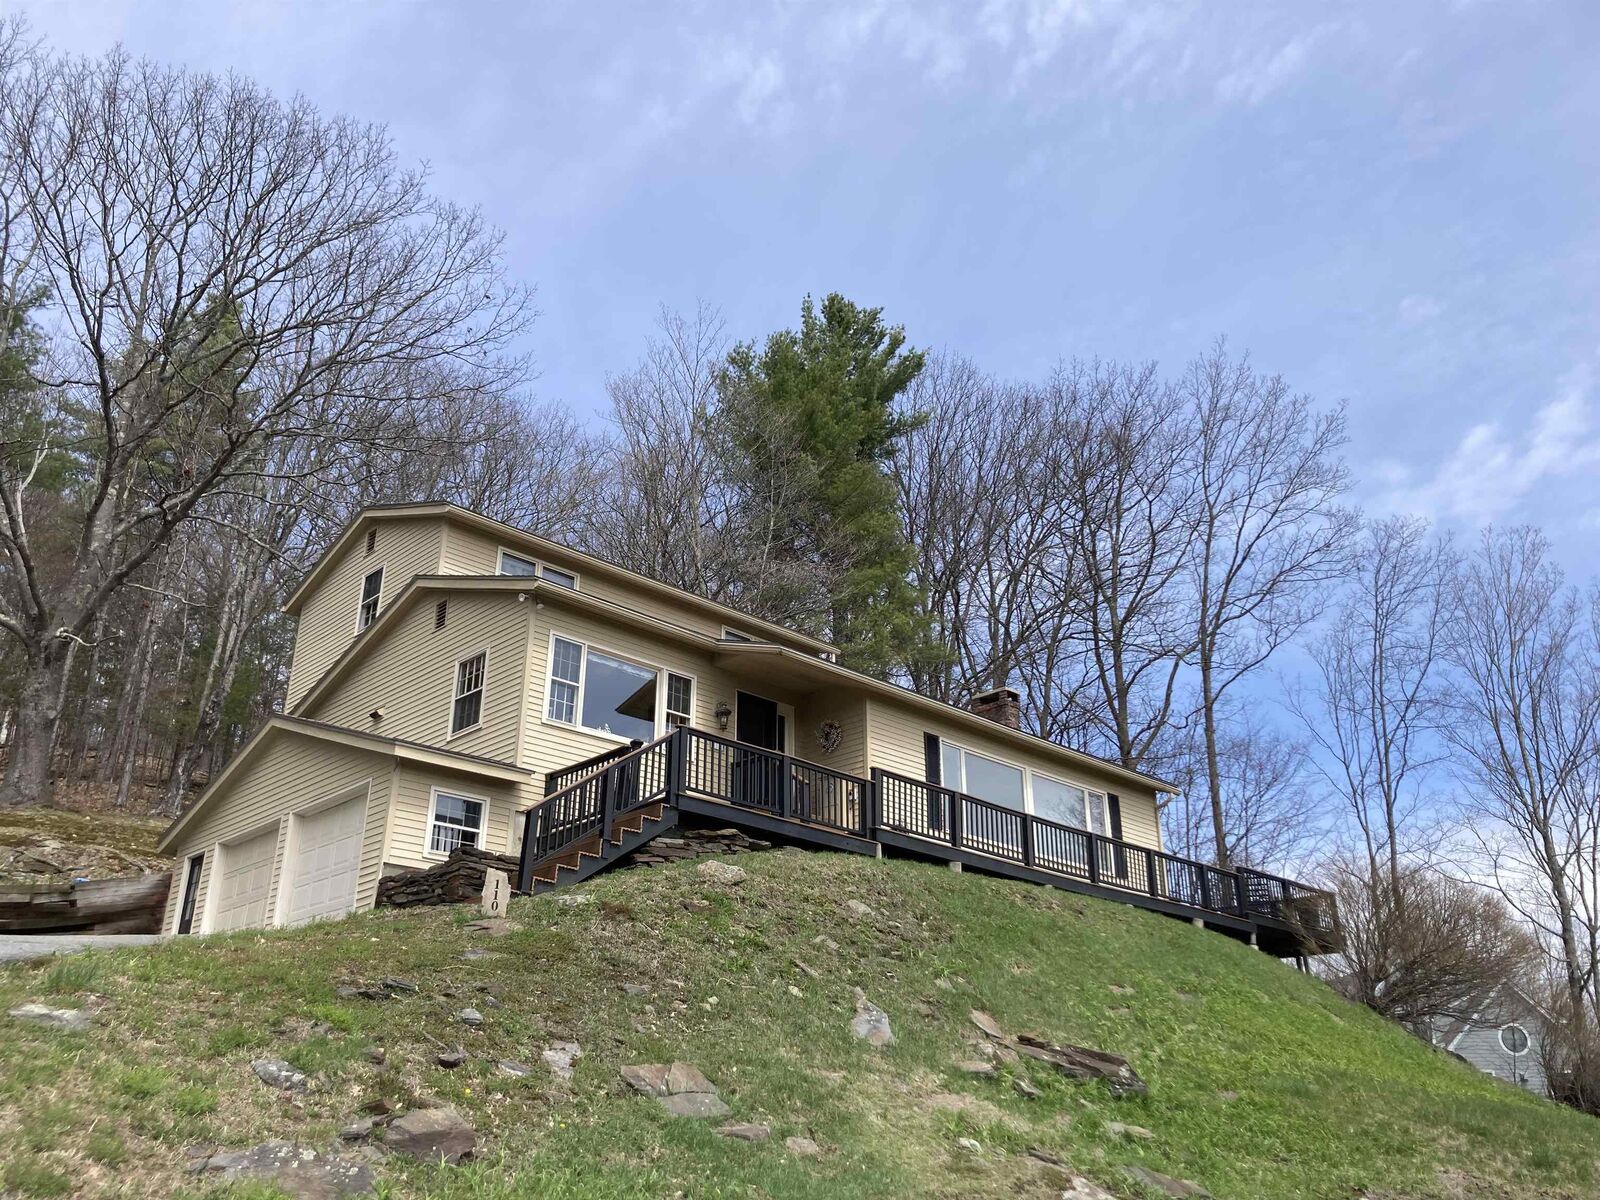
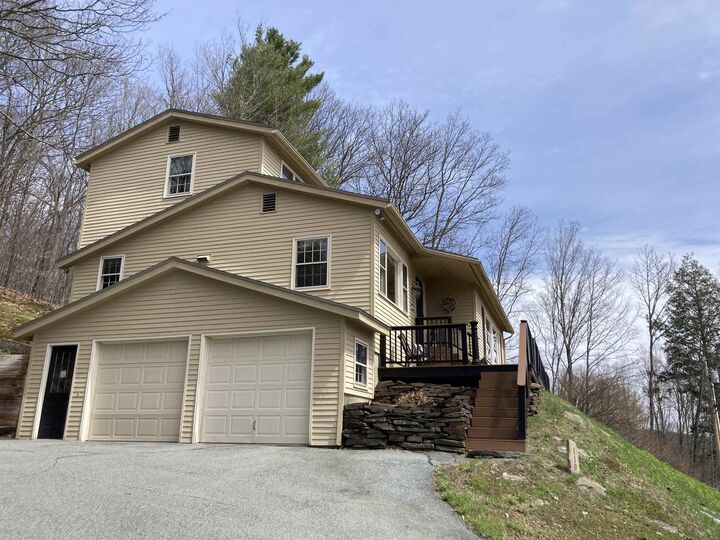
 110 Golfview Lane Hartford, VT 05059
Sold on 06/26/2026
$825,000 (USD)
Description
Sold Date:
06/26/2026
06/26/2026
Lot Size
0.93 acres
0.93 acres
Type
Single-Family Home
Single-Family Home
Year Built
1976
1976
Style
Contemporary
Contemporary
County
Windsor County
Windsor County
Listed By
Kim Weeks, Coldwell Banker Realty
Bought with
Mia Parsons, Douglas Elliman Of Vermont LLC
Mia Parsons, Douglas Elliman Of Vermont LLC
Source
PrimeMLS
Last checked Oct 10 2026 at 2:17 PM GMT+0000
PrimeMLS
Last checked Oct 10 2026 at 2:17 PM GMT+0000
Bathroom Details
- Full Bathrooms: 2
- Half Bathroom: 1
Interior Features
- Dining Area
- Window Treatment
- Draperies
- Laundry Hook-Ups
- Master Br W/ Ba
- Walk-In Pantry
- Kitchen/Dining
- Living/Dining
- Natural Light
- Fireplace Screens/Equip
- 1 Fireplace
- 1st Floor Laundry
- Indoor Storage
- No Access to Attic
Lot Information
- Sloping
- Country Setting
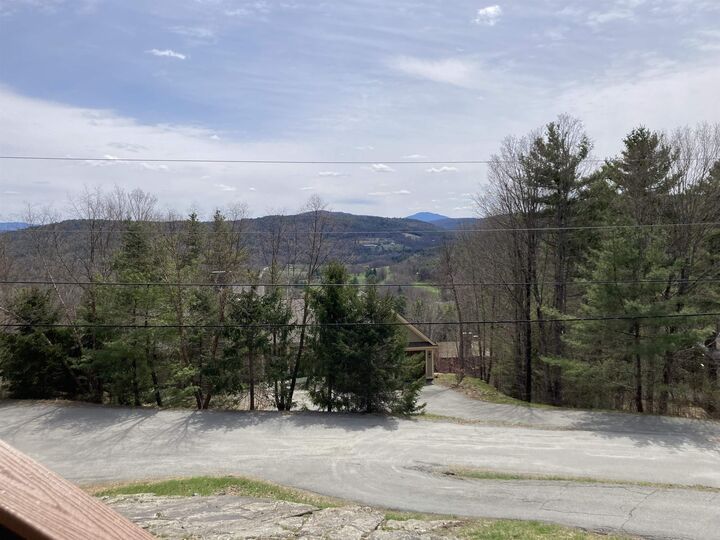
- Mountain View
- Ski Area
- Views
- Near Paths
- Near Skiing
- Near Country Club
- Near Golf Course
Property Features
- Fireplace: Fireplace Screens/Equip
- Fireplace: 1 Fireplace
- Foundation: Concrete
Heating and Cooling
- Baseboard
- Mini Split
- Oil
Basement Information
- Partial
- Concrete Floor
- Interior Access
- Interior Stairs
Flooring
- Carpet
- Ceramic Tile
- Wood
Exterior Features
- Window Screens
- Deck
- Garden
- Double Pane Window(s)
- Storm Window(s)
- Roof: Asphalt Shingle
Utility Information
- Utilities: Cable Connected
- Sewer: Public Sewer
- Fuel: Oil
Stories
- Two
Living Area
- 2,077 sqft
Listing Price History
Date
Event
Price
% Change
$ (+/-)
Apr 29, 2026
Listed
$785,000
-
-
Disclaimer: © 2026 PrimeMLS, Inc. All rights reserved. This information is deemed reliable, but not guaranteed. The data relating to real estate displayed on this display comes in part from the IDX Program of PrimeMLS. The information being provided is for consumers’ personal, non-commercial use and may not be used for any purpose other than to identify prospective properties consumers may be interested in purchasing. Data last updated 10/10/26 07:17
 © 2026 PrimeMLS, Inc. All rights reserved. This information is deemed reliable, but not guaranteed. The data relating to real estate displayed on this display comes in part from the IDX Program of PrimeMLS. The information being provided is for consumers’ personal, non-commercial use and may not be used for any purpose other than to identify prospective properties consumers may be interested in purchasing. Data last updated 10/10/26 07:17

Seller is a licensed real estate agent.