

Listing Courtesy of:  PrimeMLS / Listed By: Erica Miller, Coldwell Banker Realty - Contact: Off: 603-334-1900
 PrimeMLS / Listed By: Erica Miller, Coldwell Banker Realty - Contact: Off: 603-334-1900
 9 Riverview Terrace Hampton, NH 03842
Active (1 Days)
$700,000 (USD)
Description
MLS #:
5106661
5106661
Lot Size
3,049 SQFT
3,049 SQFT
Type
Multifamily
Multifamily
Year Built
1930
1930
Style
Garden, Multi-Family
Garden, Multi-Family
School District
Hampton Sch District Sau #90
Hampton Sch District Sau #90
County
Rockingham County
Rockingham County
Listed By
Erica Miller, Coldwell Banker Realty, Contact: Off: 603-334-1900
Source
PrimeMLS
Last checked Aug 27 2026 at 5:55 PM GMT+0000
PrimeMLS
Last checked Aug 27 2026 at 5:55 PM GMT+0000
Bathroom Details
Lot Information
- Level
Property Features
- Foundation: Other
- Foundation: Post/Piers
Heating and Cooling
- Gas Heater
- Individual
Flooring
- Laminate
Exterior Features
- Roof: Asphalt Shingle
Utility Information
- Utilities: Cable, Gas on-Site
- Sewer: Public Sewer
- Fuel: Gas
School Information
- Elementary School: Hampton Centre School
- Middle School: Hampton Academy Junior Hs
- High School: Winnacunnet High School
Parking
- Driveway
- On Site
Stories
- One
Living Area
- 1,443 sqft
Additional Information: Portsmouth | Off: 603-334-1900
Location
Estimated Monthly Mortgage Payment
*Based on Fixed Interest Rate withe a 30 year term, principal and interest only
Listing price
Down payment
%
Interest rate
%Mortgage calculator estimates are provided by Coldwell Banker Real Estate LLC and are intended for information use only. Your payments may be higher or lower and all loans are subject to credit approval.
Disclaimer: © 2026 PrimeMLS, Inc. All rights reserved. This information is deemed reliable, but not guaranteed. The data relating to real estate displayed on this display comes in part from the IDX Program of PrimeMLS. The information being provided is for consumers’ personal, non-commercial use and may not be used for any purpose other than to identify prospective properties consumers may be interested in purchasing. Data last updated 8/27/26 10:55
 © 2026 PrimeMLS, Inc. All rights reserved. This information is deemed reliable, but not guaranteed. The data relating to real estate displayed on this display comes in part from the IDX Program of PrimeMLS. The information being provided is for consumers’ personal, non-commercial use and may not be used for any purpose other than to identify prospective properties consumers may be interested in purchasing. Data last updated 8/27/26 10:55

Stepping inside, each open floor plan creates a bright and airy atmosphere, with abundant natural light streaming through the windows. Laminate durable flooring extends throughout the main living areas, complemented by warm accents that add to the charming ambiance. The spacious layout allows for gracious entertaining, with a well-designed kitchen featuring ample counter space and storage.
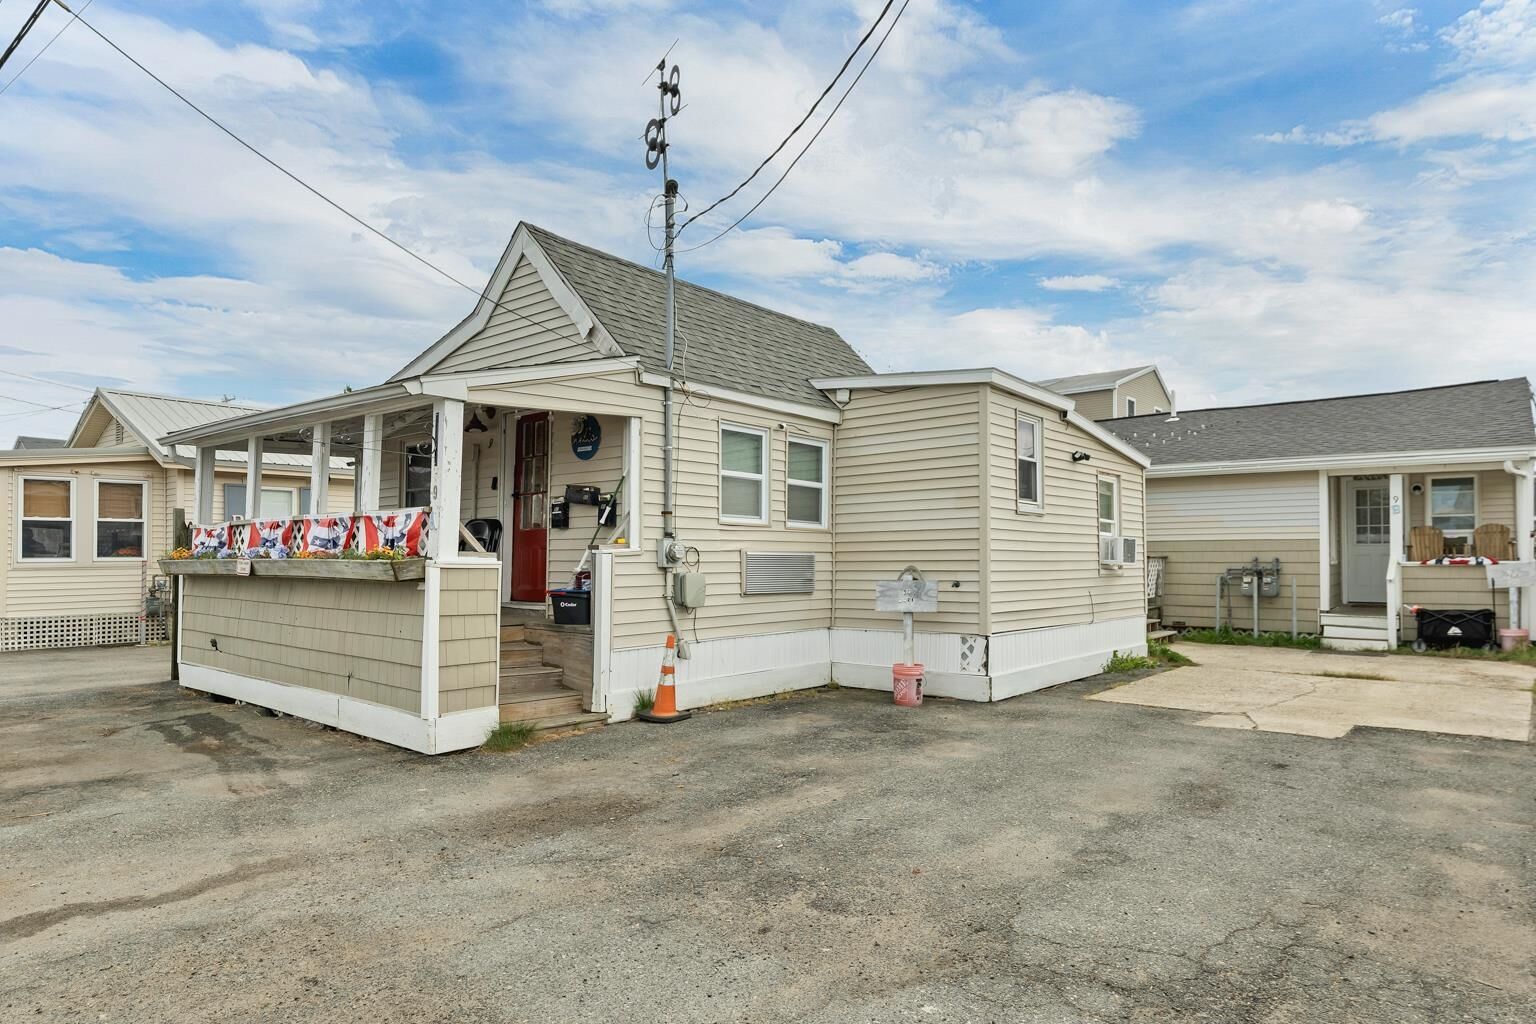
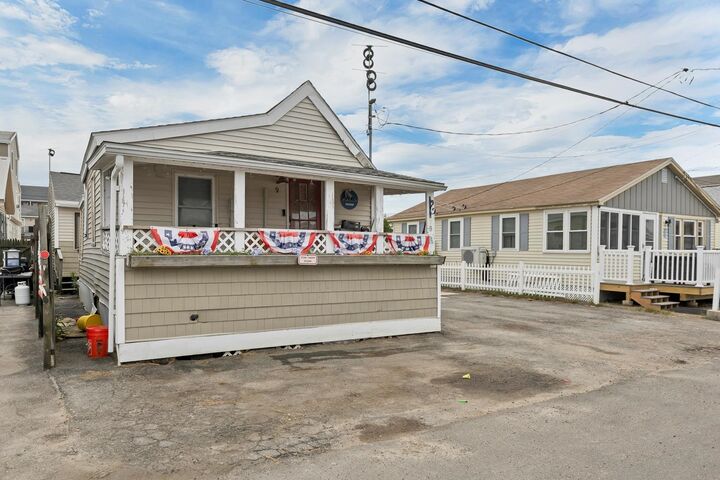
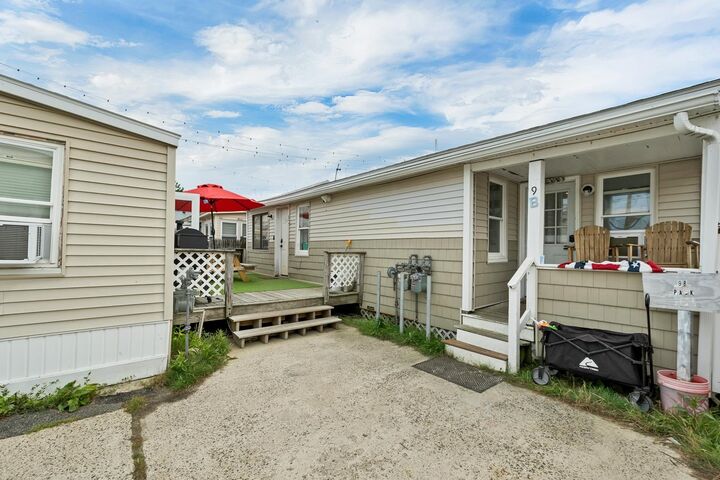
Three units offering one- and two-bedroom options provide flexible living. Whether owner-occupied with two rentals or all rentals, there are numerous ways to maximize the potential this setup provides. The home's porch area and outdoor seating provide the perfect setting to relax and savor the refreshing sea air.
This property's location within a desirable neighborhood allows easy access to the nearby beach, offering residents the opportunity to fully immerse themselves in the coastal lifestyle. The open floor plan, abundant natural light, and numerous usage options make this an ideal setting for a primary residence, vacation home or short-term rental. This home has a proven track record as a rental, and for short-term rental opportunities, it offers a compelling investment opportunity in the thriving Hampton Beach community.